Cottam Crescent
Marple Bridge
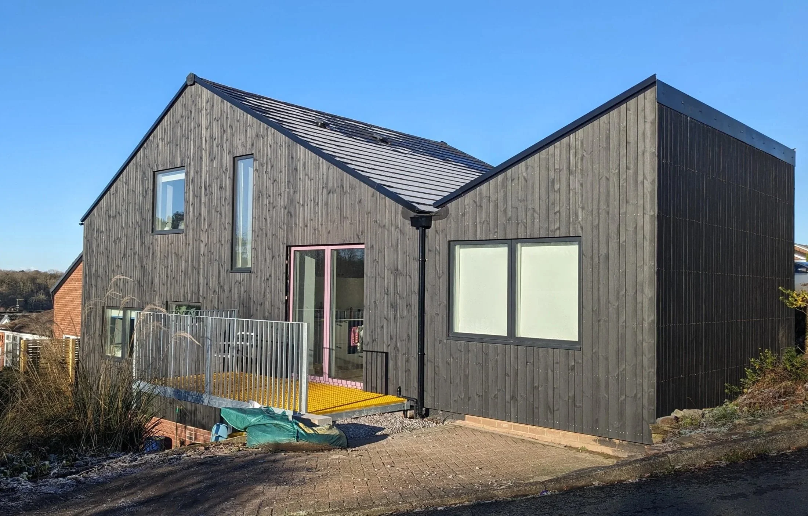
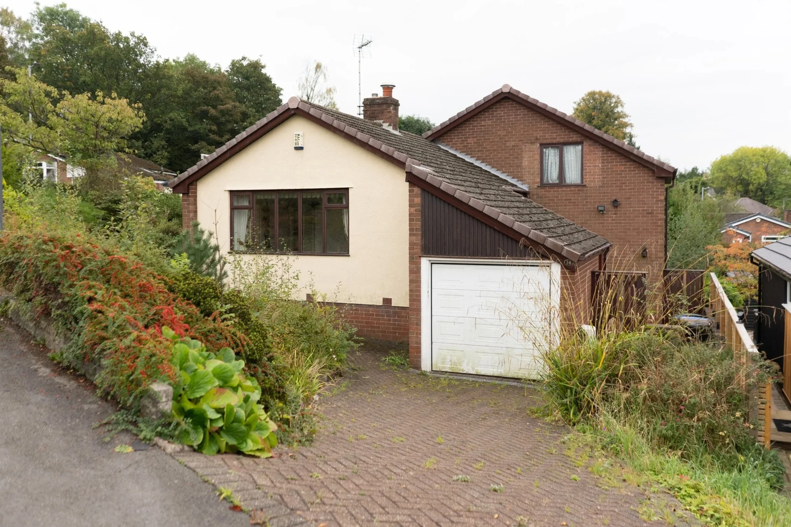
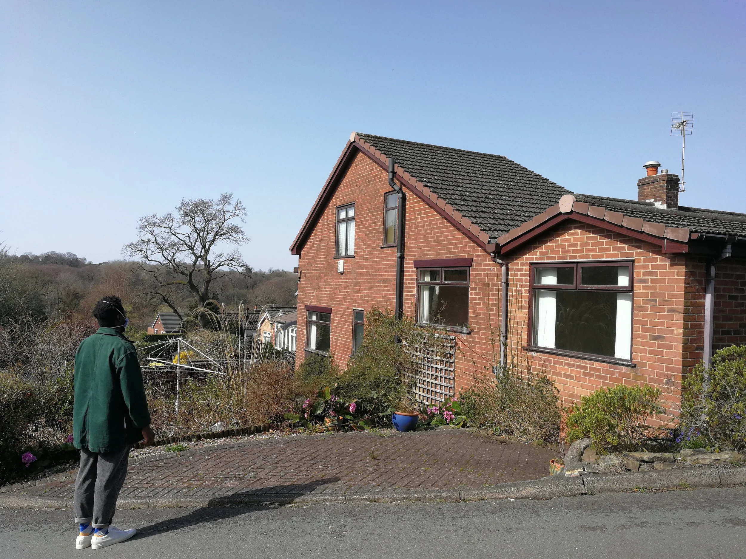
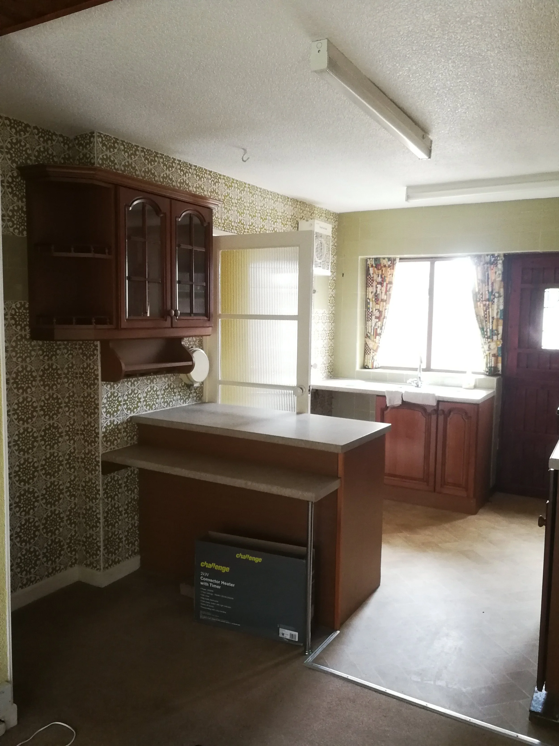
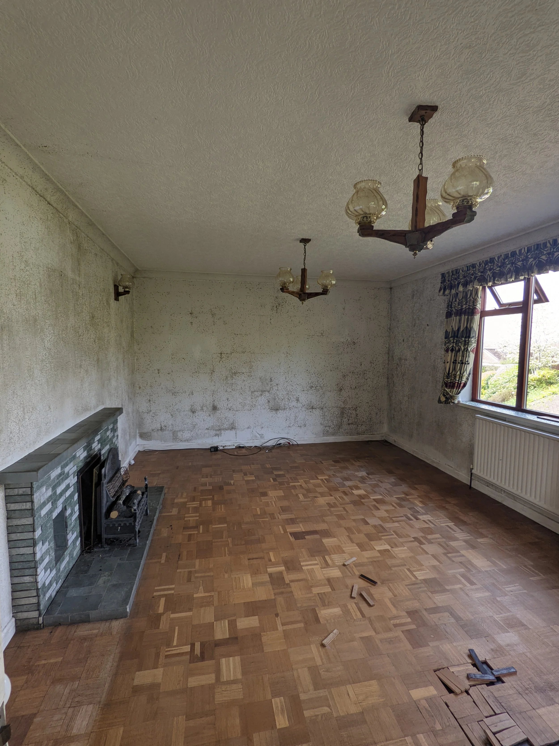
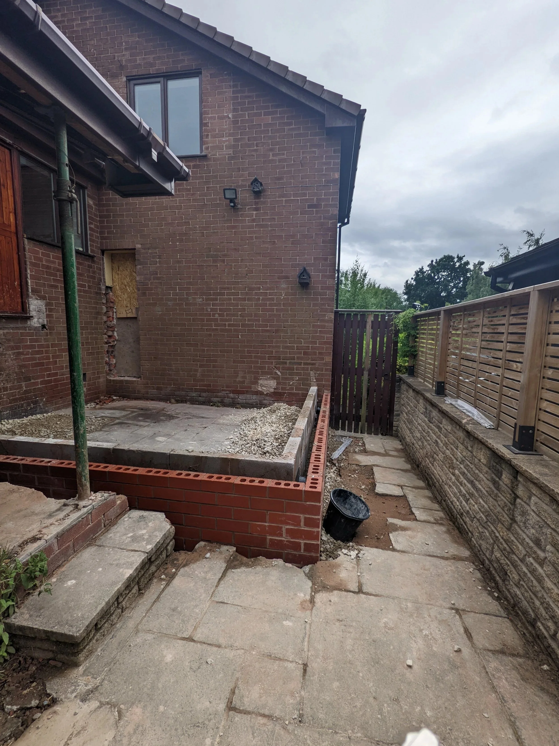
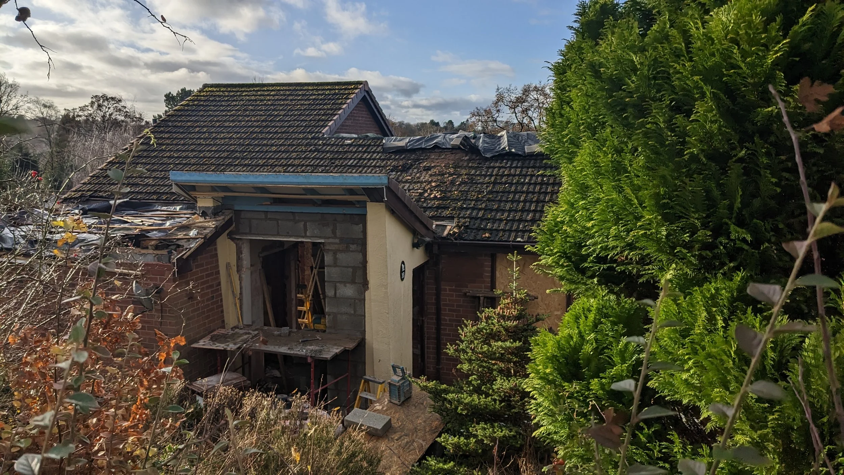
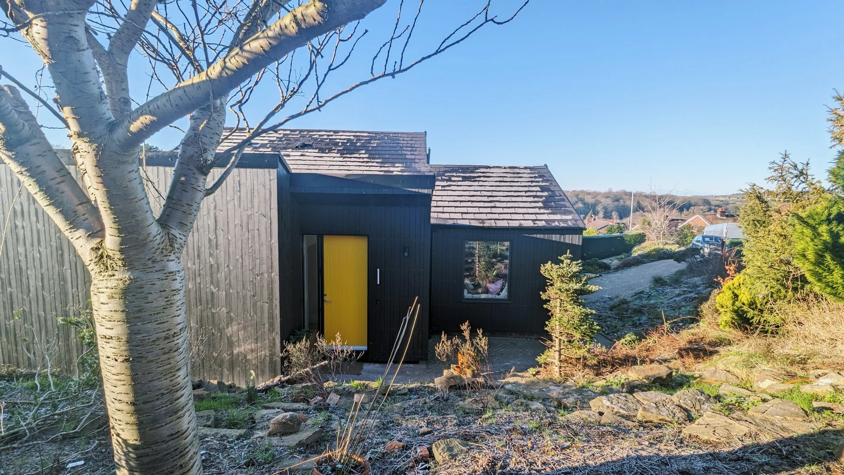
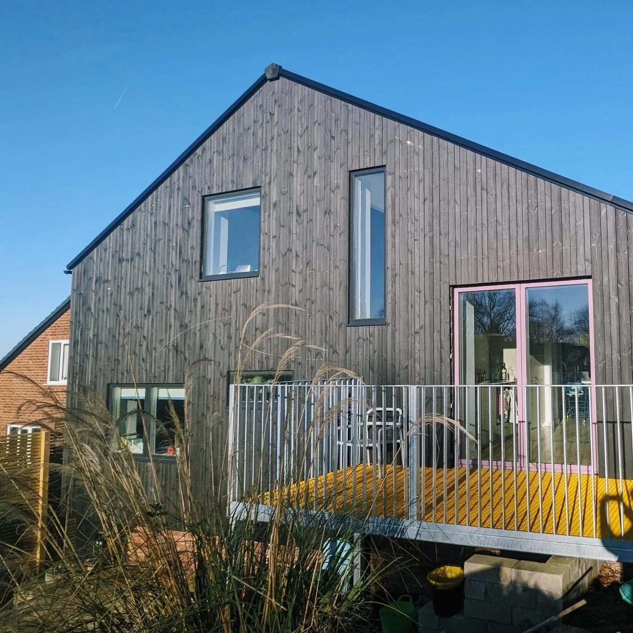
This 1960s split level bungalow received a full renovation to create an airy modern living space, as well as a clever 2 story extension adding 2 extra bedrooms and a bathroom. Full external insulation ensured that the family home is energy efficient and cosy.
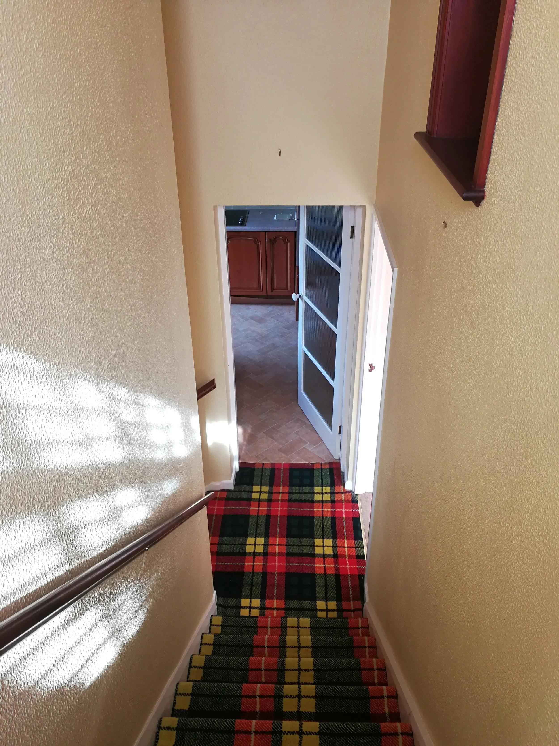
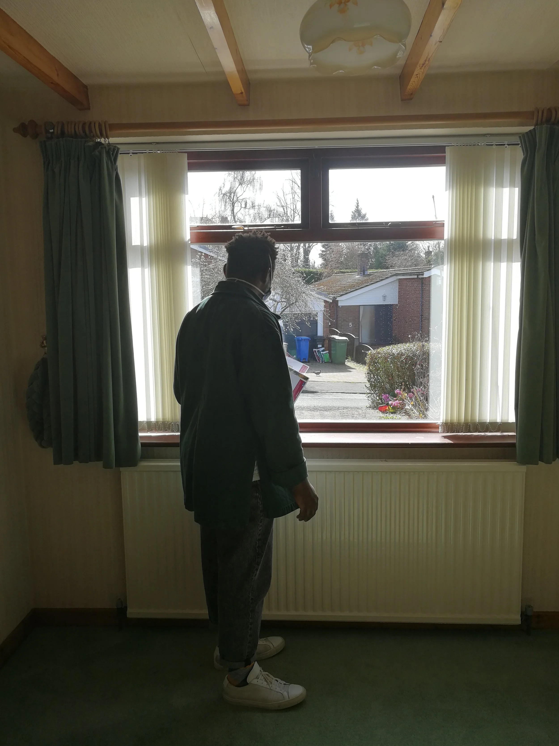
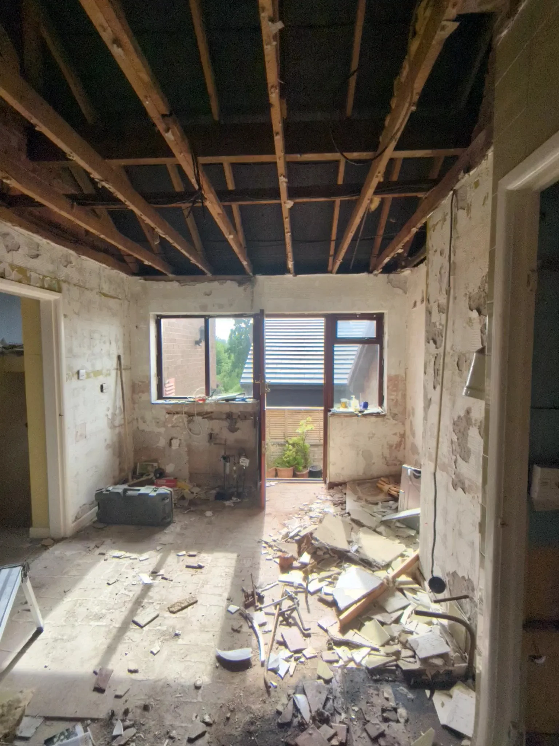
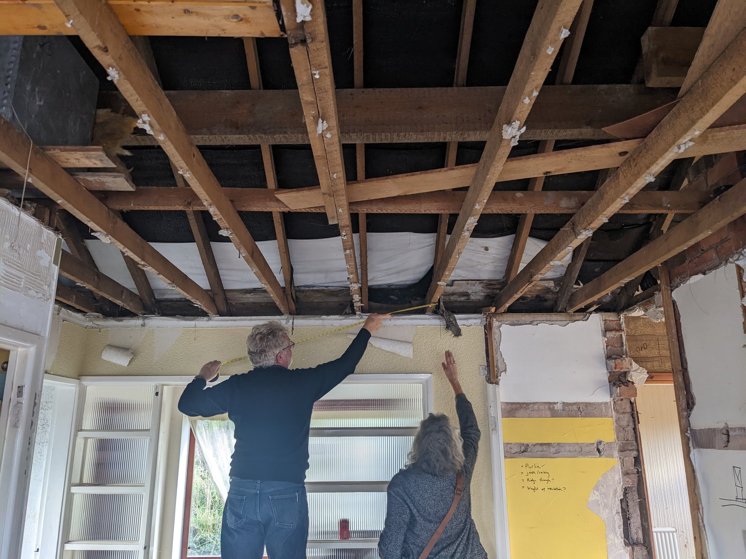
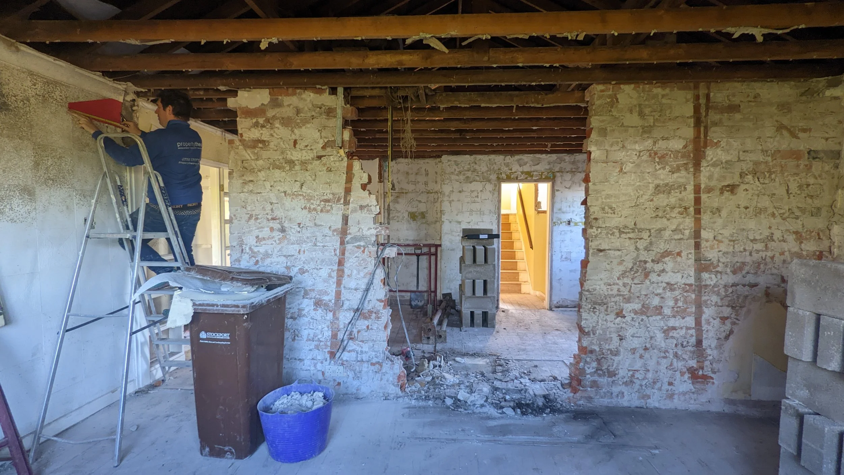
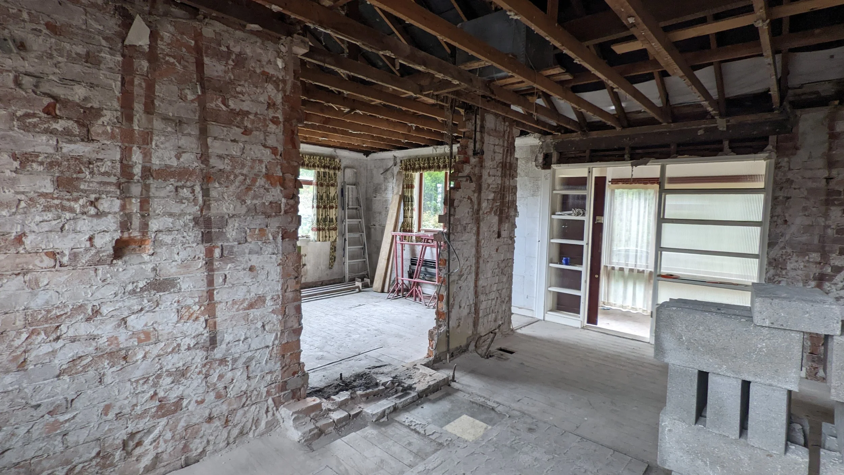
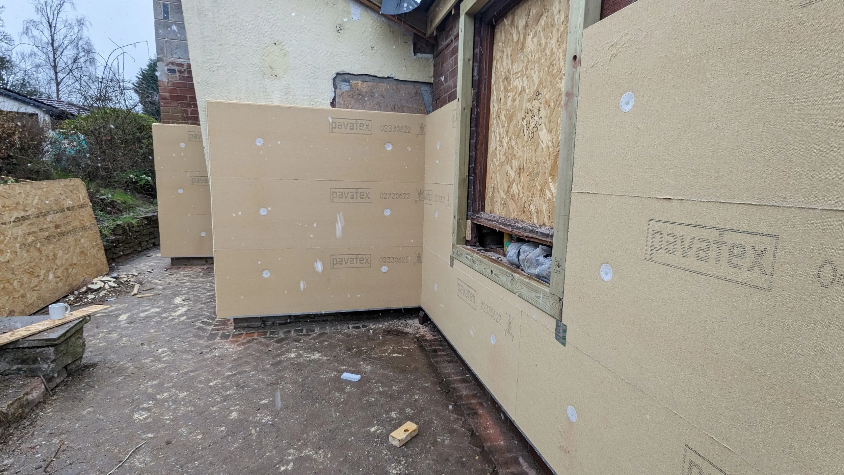
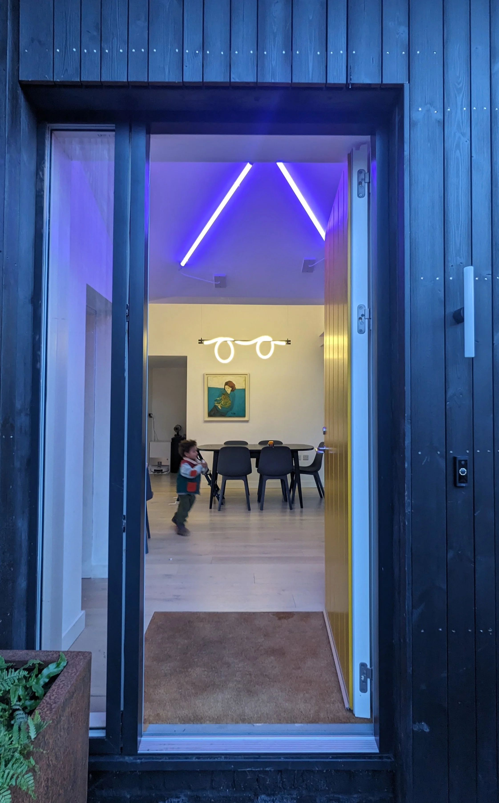
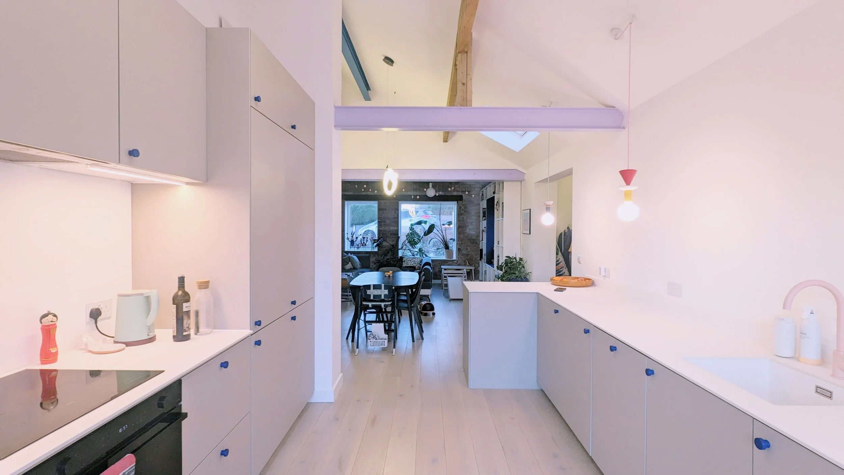
This property was an exciting challenge. Sitting in the beautiful—and very hilly—village of Marple Bridge, the house is on a triangular plot on a steep slope. It had remained relatively unchanged for 50 years and was in bad shape, with an inefficient, poorly functioning layout. Our task was to transform it into a spacious, energy-efficient family home. The solution was a two-story extension which made use of an unused and shady side terrace to create two new bedrooms and a family shower room. In addition, the main living area was completely remodelled to create an open-plan living area and access to the rear garden. By removing the low ceilings and exposing the ceiling to the full roof height were we could we managed to create an exciting and open space which makes a feature of the structural features. Finally, we ensured the property was fully insulated with external insulation and triple glazing, allowing for the installation of an air-source heat pump heating system.
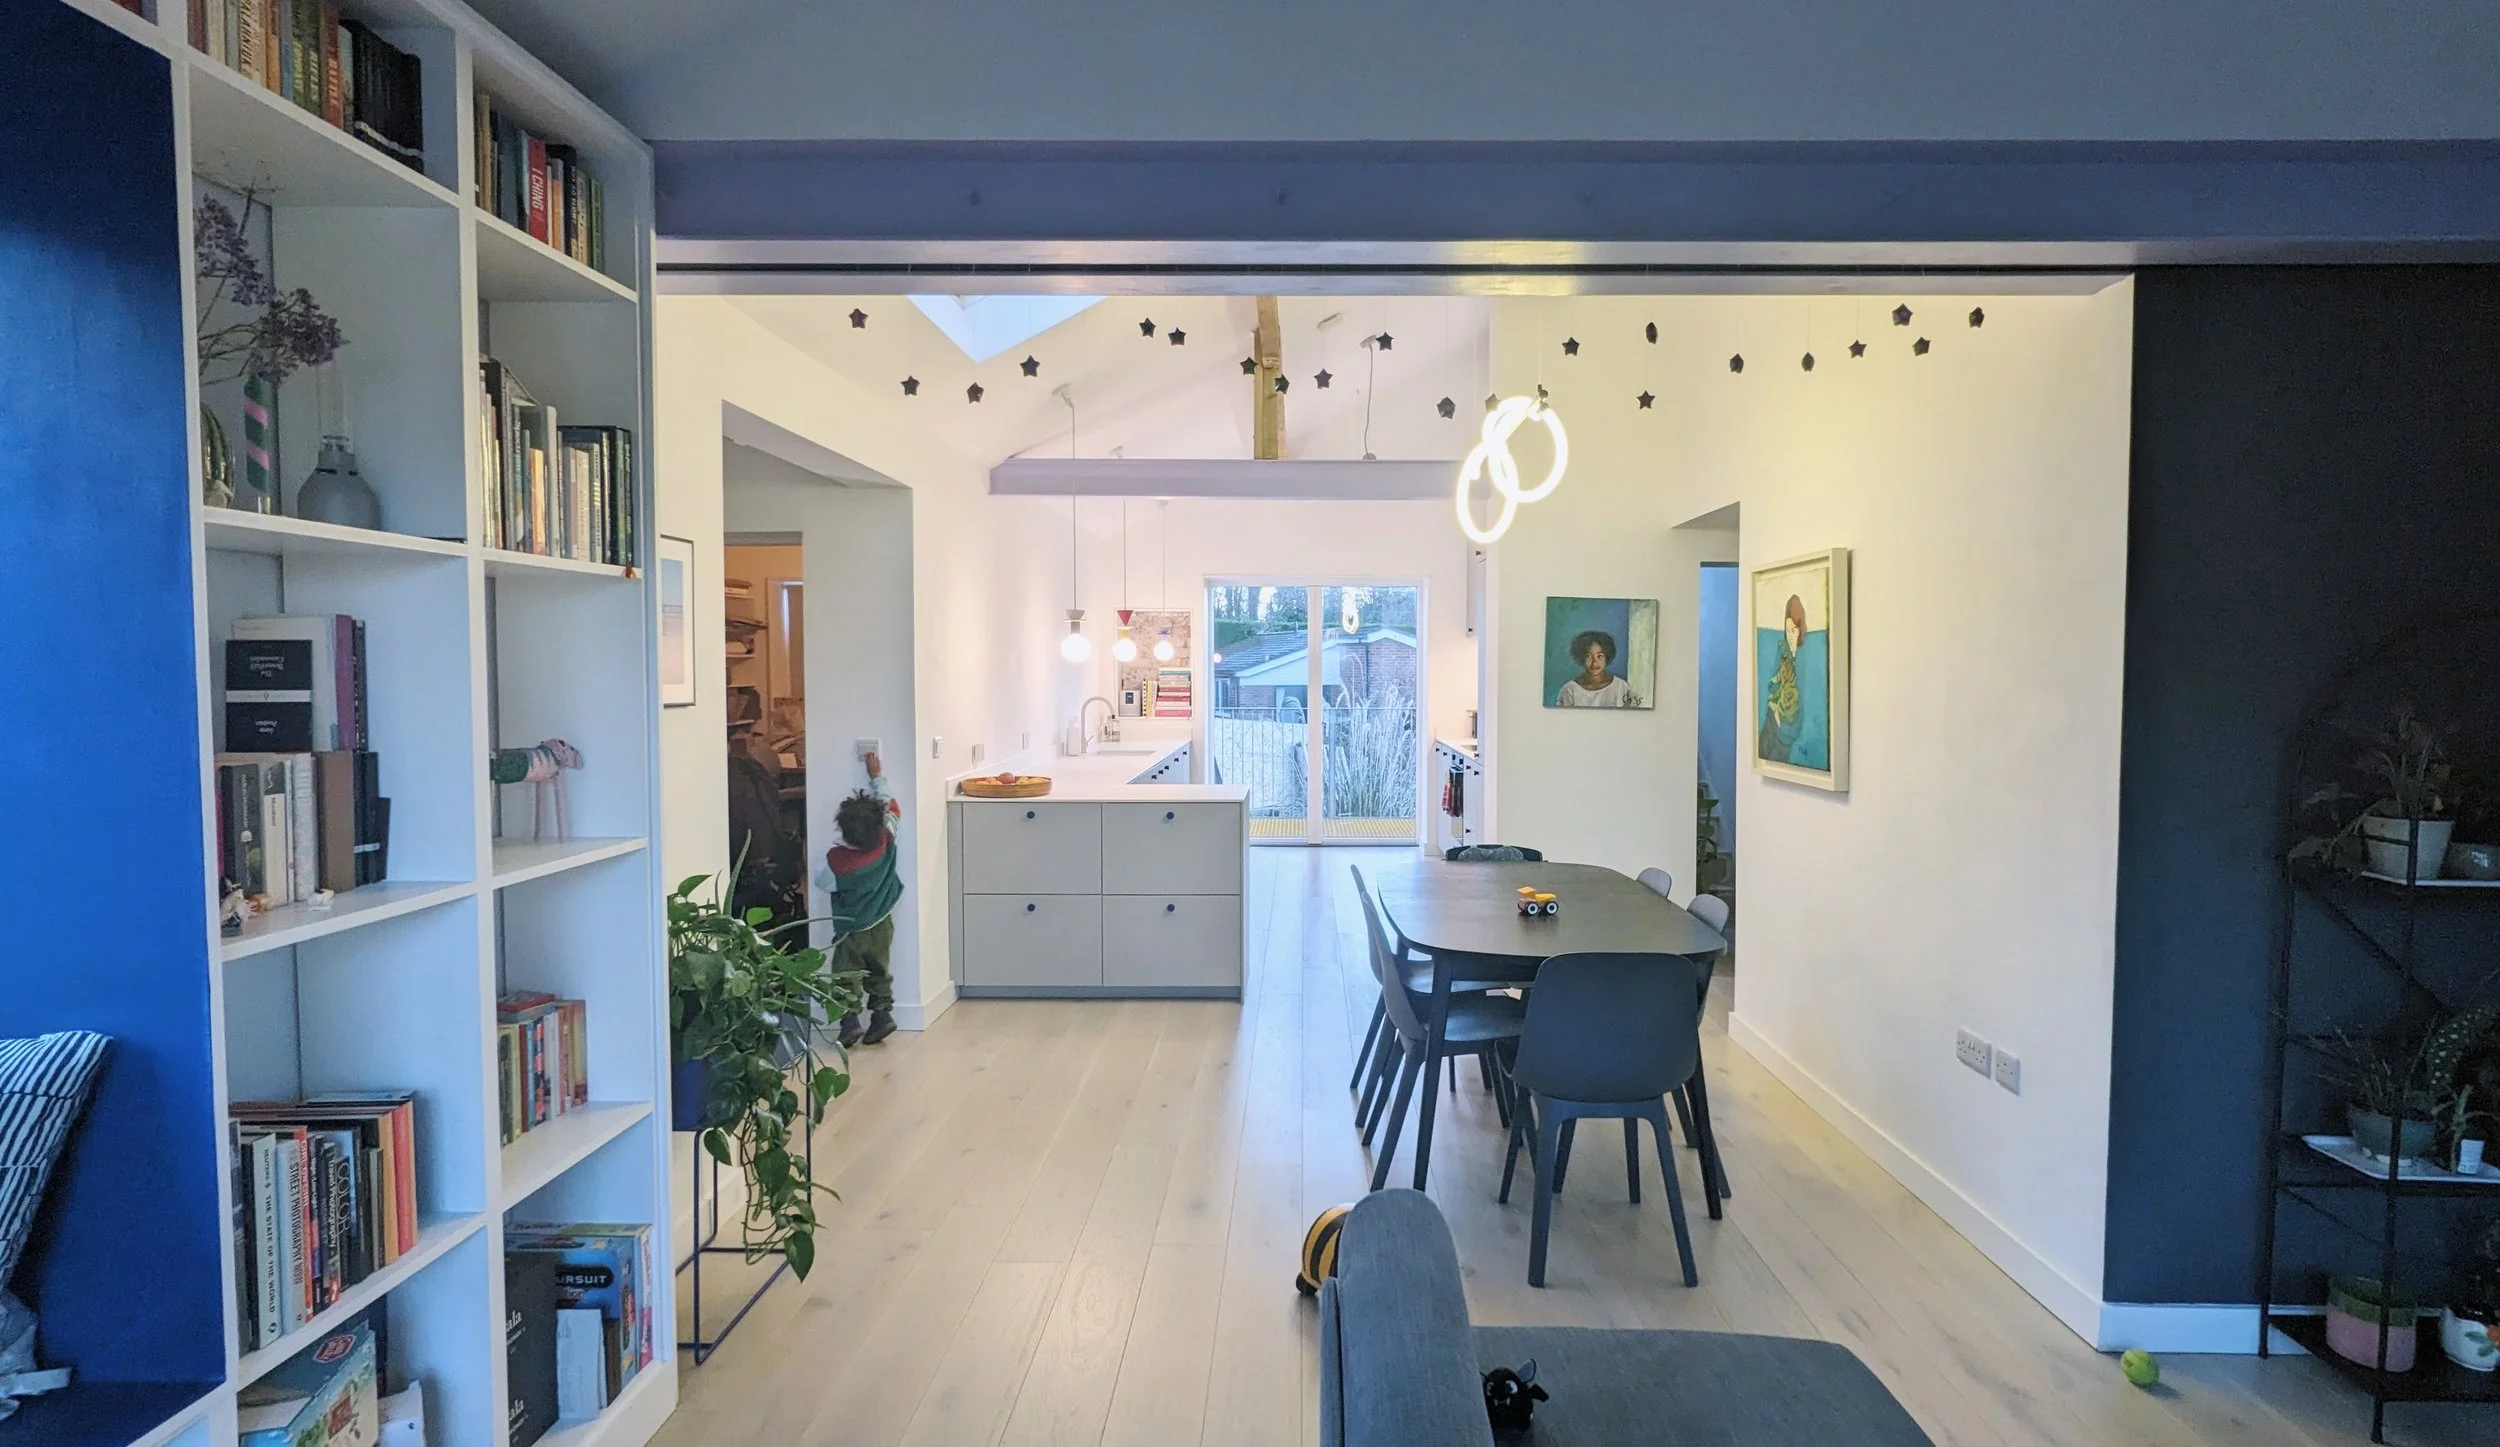
We created an open plan living area by removing the walls through the central living space and removing the existing ceilings, extending to the full height of the eaves to create a light and flexible space.
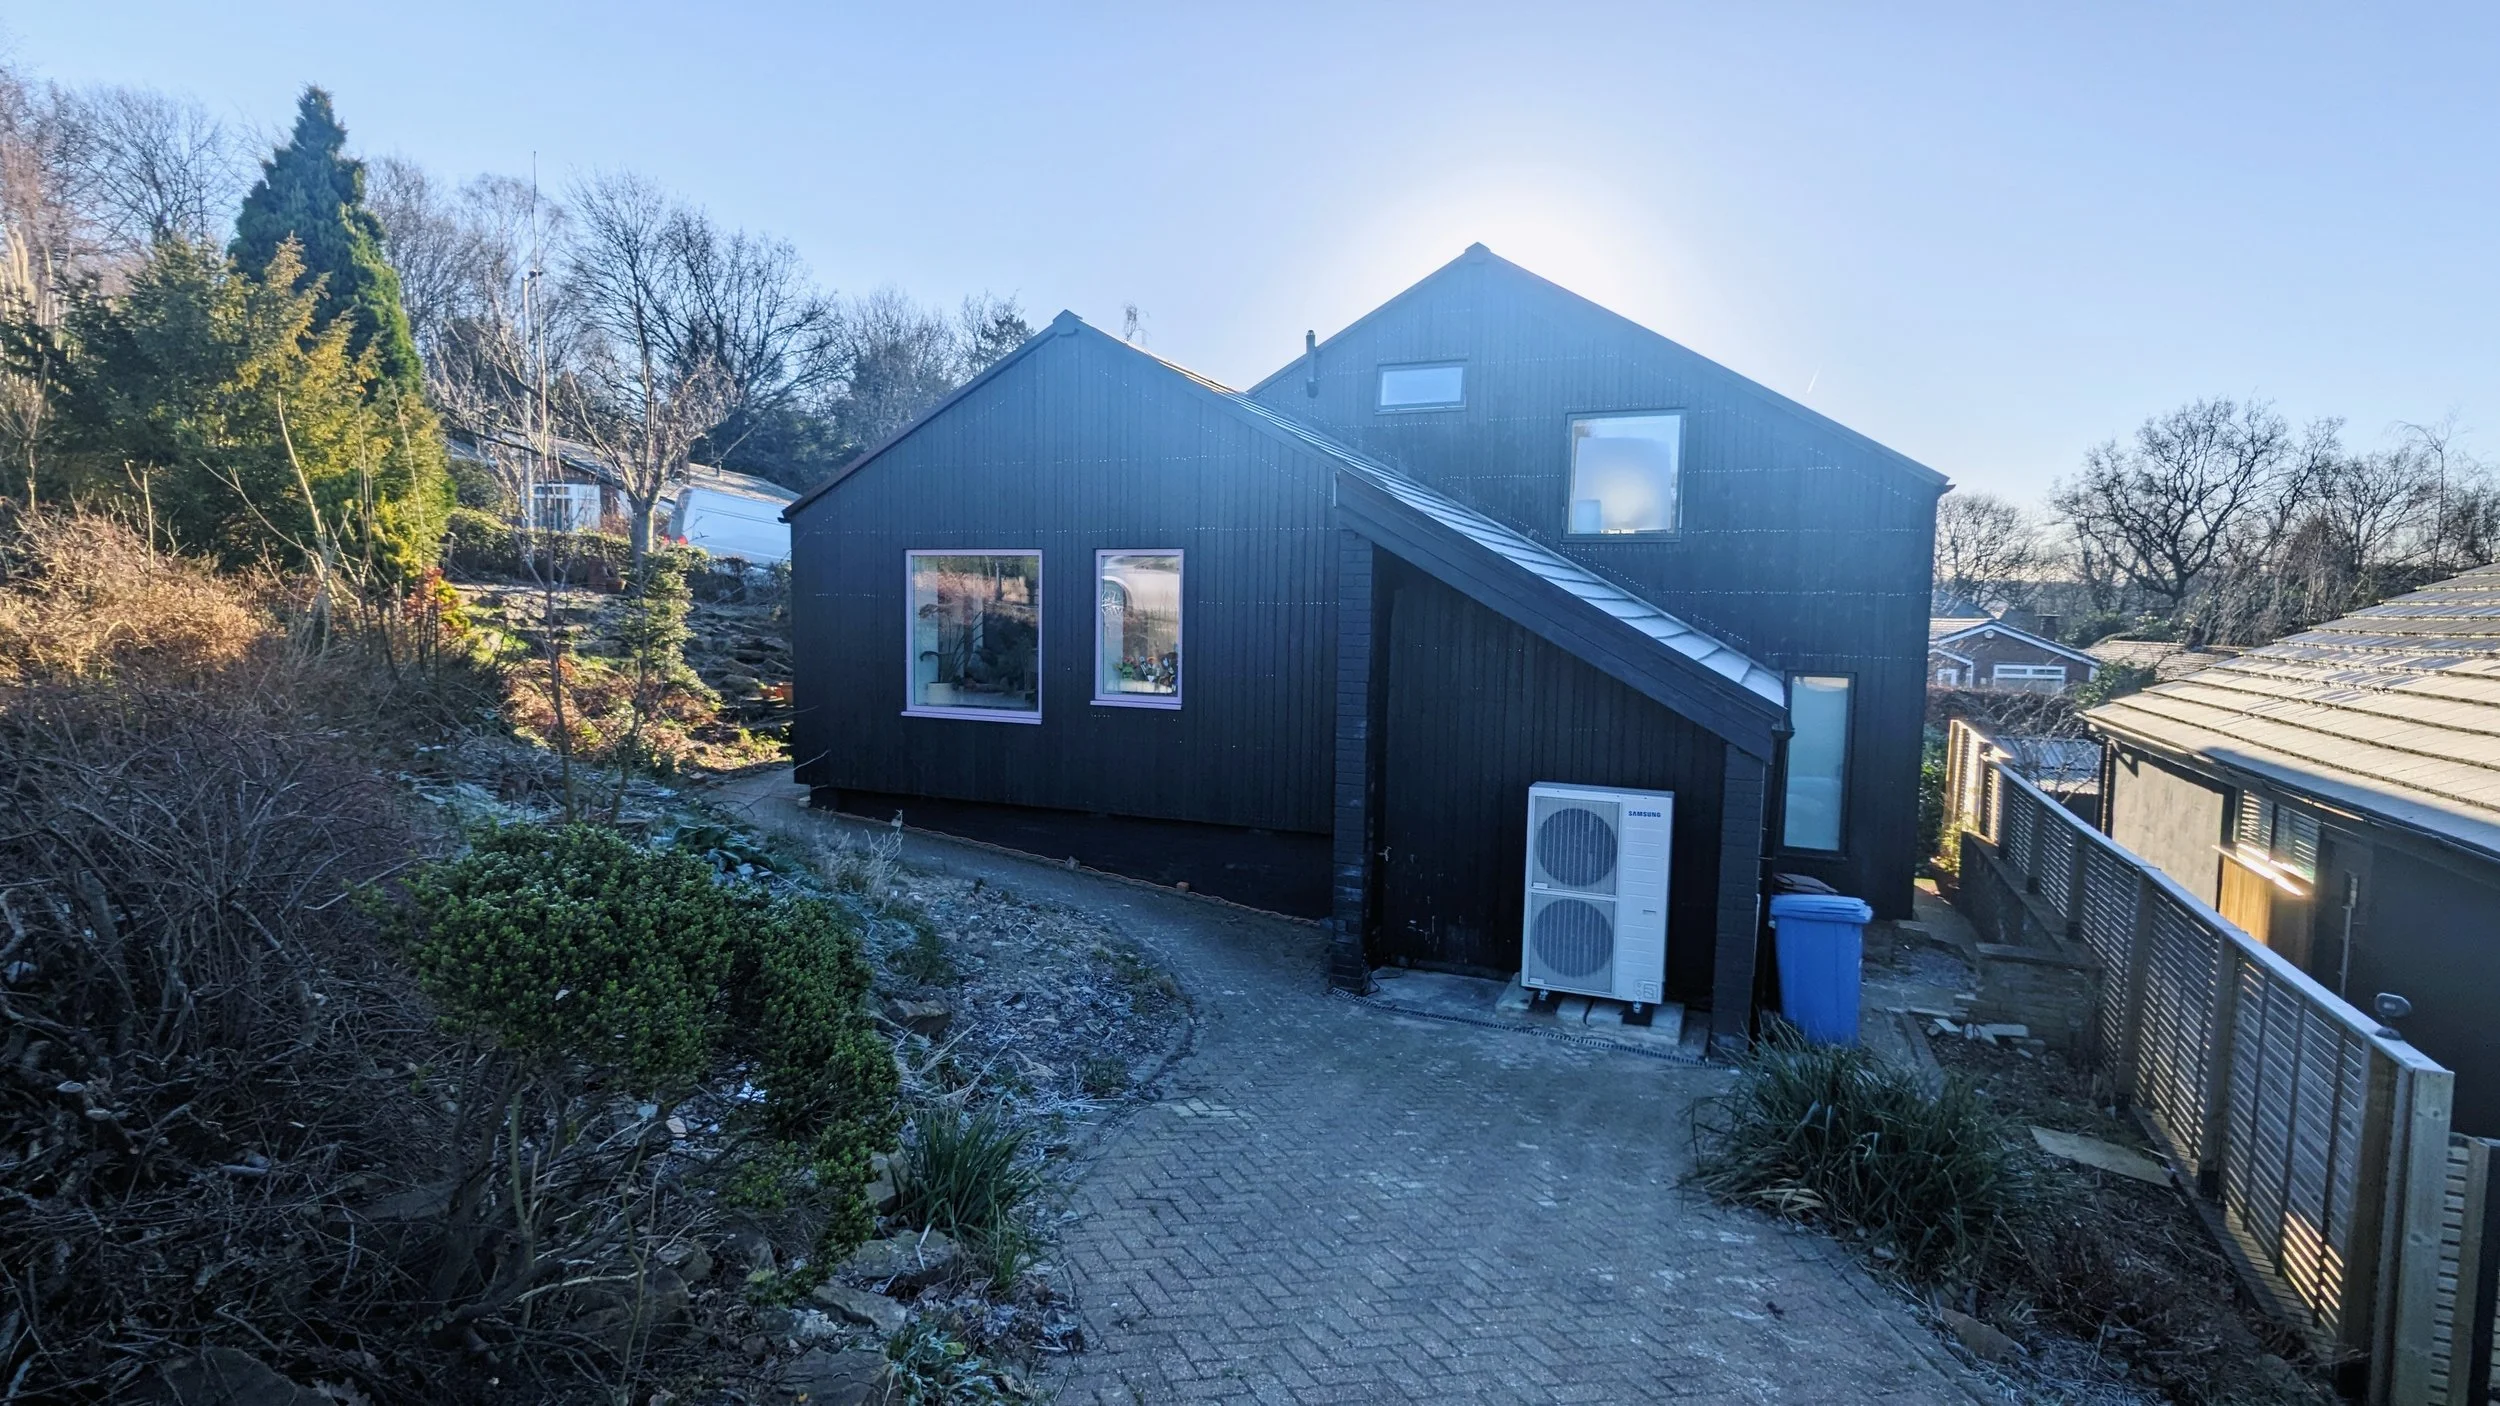
Before…